
Vipp Shelter
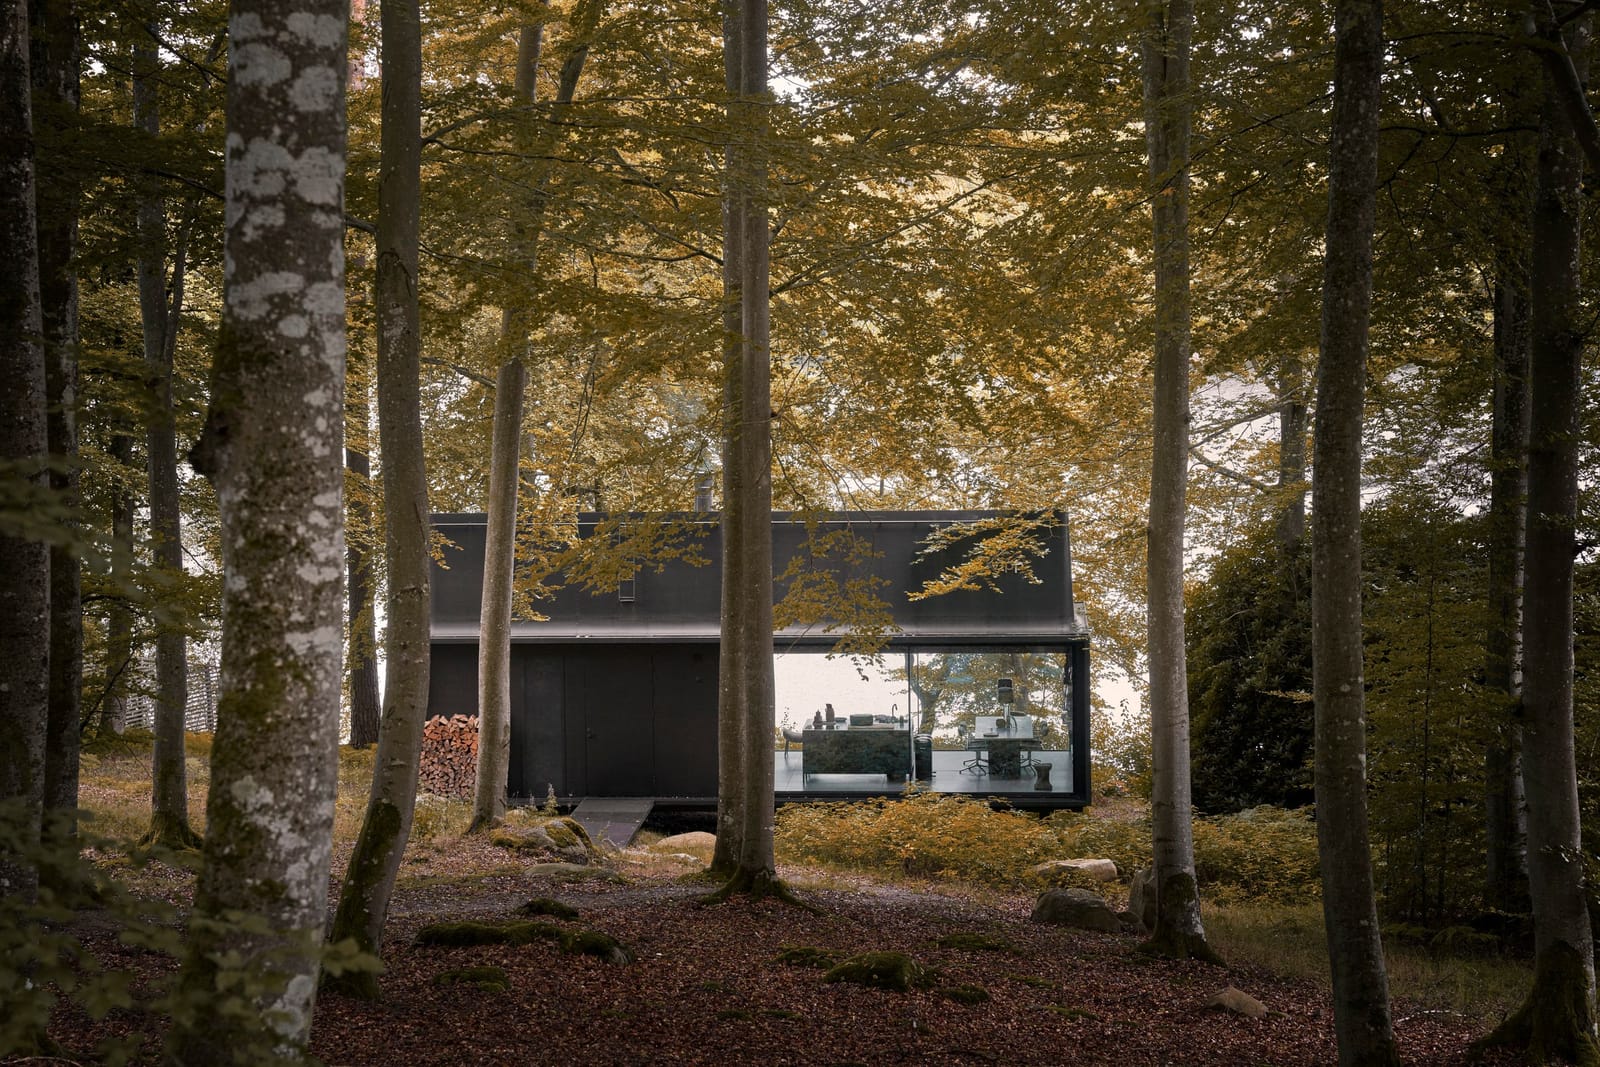
A prefabricated 55 m2 cabin of steel and glass, designed by Vipp with the architects Arcgency and fitted throughout with Vipp products.
- Designed by
- Vipp with Arcgency
- Made by
- Vipp
- First made
- 2015
Pictures © Vipp, from vipp.com.
Why it is renowned
Dezeen covered the Shelter in 2017 as Vipp's first venture into dwellings, a factory-made micro dwelling of metal and glass delivered full of the company's own products.1 Vipp's chief executive Kasper Egelund calls it a pod of tranquility designed as a large-scale Vipp product.2
Recognition
- Dezeen, London12017article on the Shelter as Vipp's first dwelling
The story
Vipp designed the Shelter with the architects Arcgency, drawing on its own long work in steel; Arcgency lists it as finished in 2015, and Dezeen dates its unveiling to the same year.231 It was conceived as a product that can be placed anywhere rather than a building for one site: a grid of steel carries both levels, the whole cabin weighs 25 tonnes, and it measures 11.5 by 5.2 metres.3 Dezeen reported that each was prefabricated just north of Copenhagen, took six months to make and three to five days to install.1
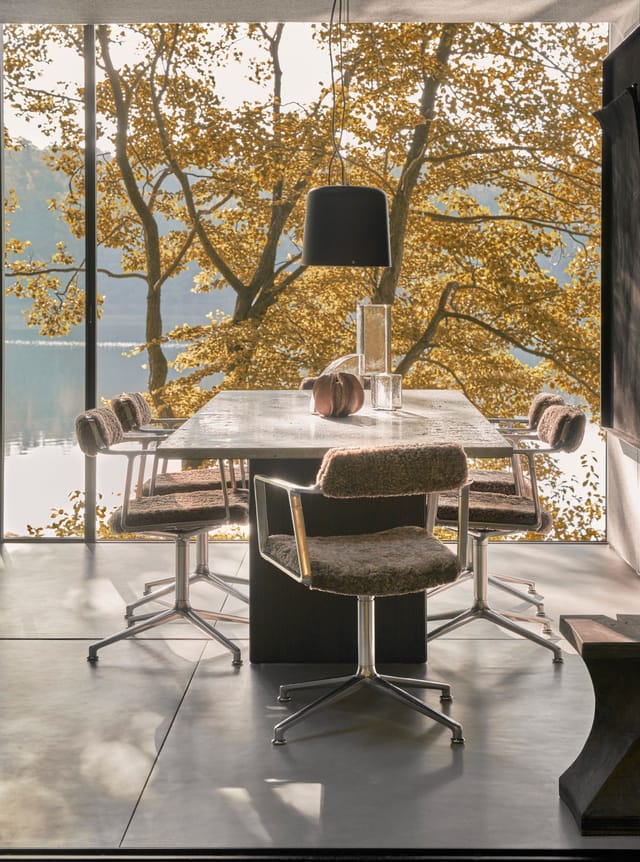
The rectangular box of metal and glass stands on pilotis, with two volumes rising from the roof: a light chimney and a sleeping loft under a glazed ceiling.1 Inside are a kitchen, a dining and living area, a bathroom and the mezzanine loft, heated by a fireplace and the floor.2 Sliding windows run from floor to ceiling, and the fittings are Vipp's own, from shelving, furniture and lamps to linens, soap dispensers and toilet brushes.1
One Shelter stands on Lake Immeln in southern Sweden, with a private pier, where Vipp lets it to guests.2
Sources
- Vipp prefabricated cabins designed as "battery-charging stations for humans", Dezeen. dezeen.com, read 16 October 2026.
- Vipp Shelter, Vipp. vipp.com, read 16 October 2026.
- Arcgency - VIPP SHELTER. arcgency.com, read 16 October 2026.
Last checked 16 October 2026, against the maker's own pages.